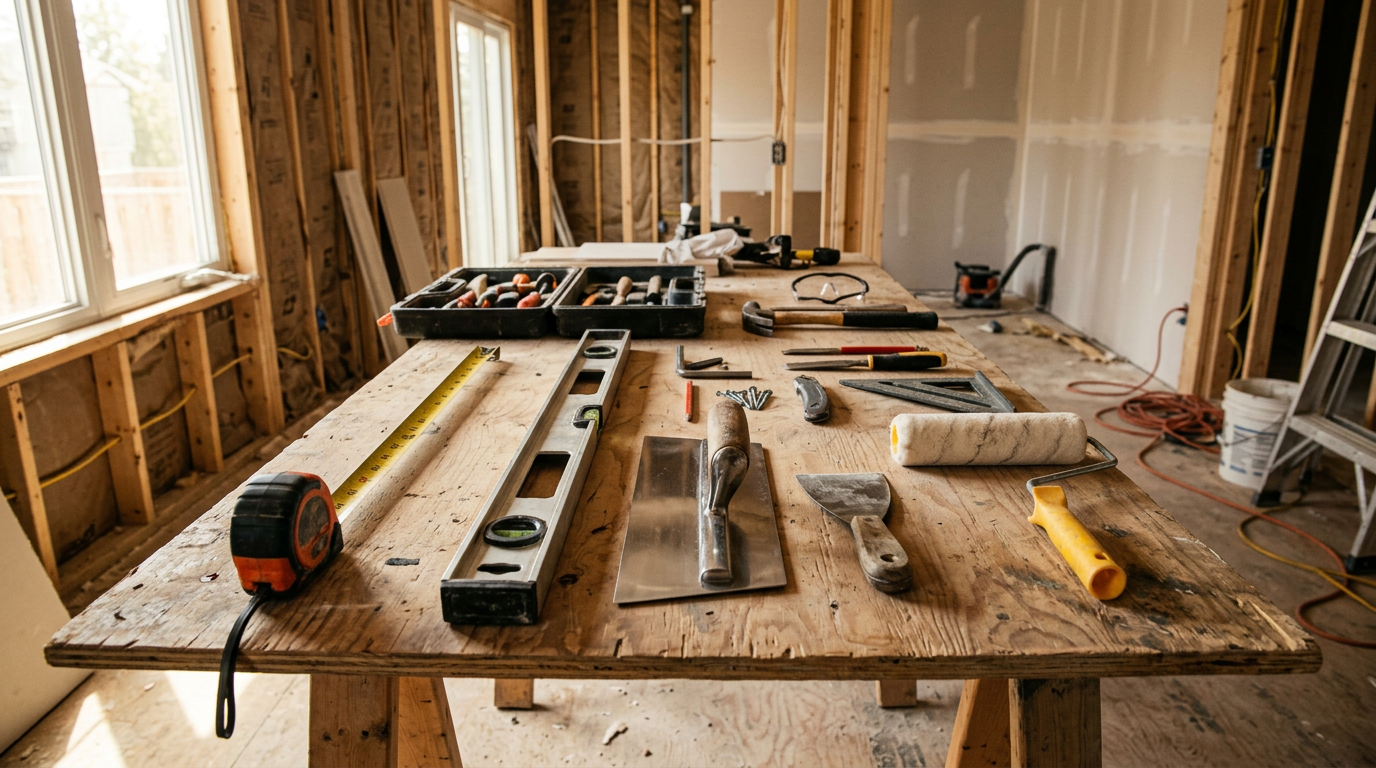
Basement Remodeling project 1
- Town
- [VERIFY BEFORE PUBLISHING]
- Challenge
- [VERIFY BEFORE PUBLISHING]
- Scope
- [VERIFY BEFORE PUBLISHING]
- Materials
- [VERIFY BEFORE PUBLISHING]
- Timeframe
- [VERIFY BEFORE PUBLISHING]

Full basement finishing — from bare concrete to finished living space.
A basement is the cheapest square footage you'll ever add, provided the space is dry and safe first. Finishing over a wall that seeps, or building a bedroom with no proper egress, turns an asset into an expensive problem. On basement projects around Plainfield we start by looking hard at moisture, headroom and access, then frame, insulate and board for warmth and quiet, run electrical to residential requirements, and finish with flooring, doors, trim and paint. Bathrooms and wet bars can be built in where the drainage supports it. Dust control and daily clean-up keep the rest of your home livable while we work downstairs. Everything is scoped in writing before we start and covered by our two-year workmanship warranty.
Full basement finishing that turns bare concrete into usable living space.
We frame, insulate and board for warmth, quiet and a properly finished feel.
Egress, lighting, outlets and circuits are handled to residential requirements.
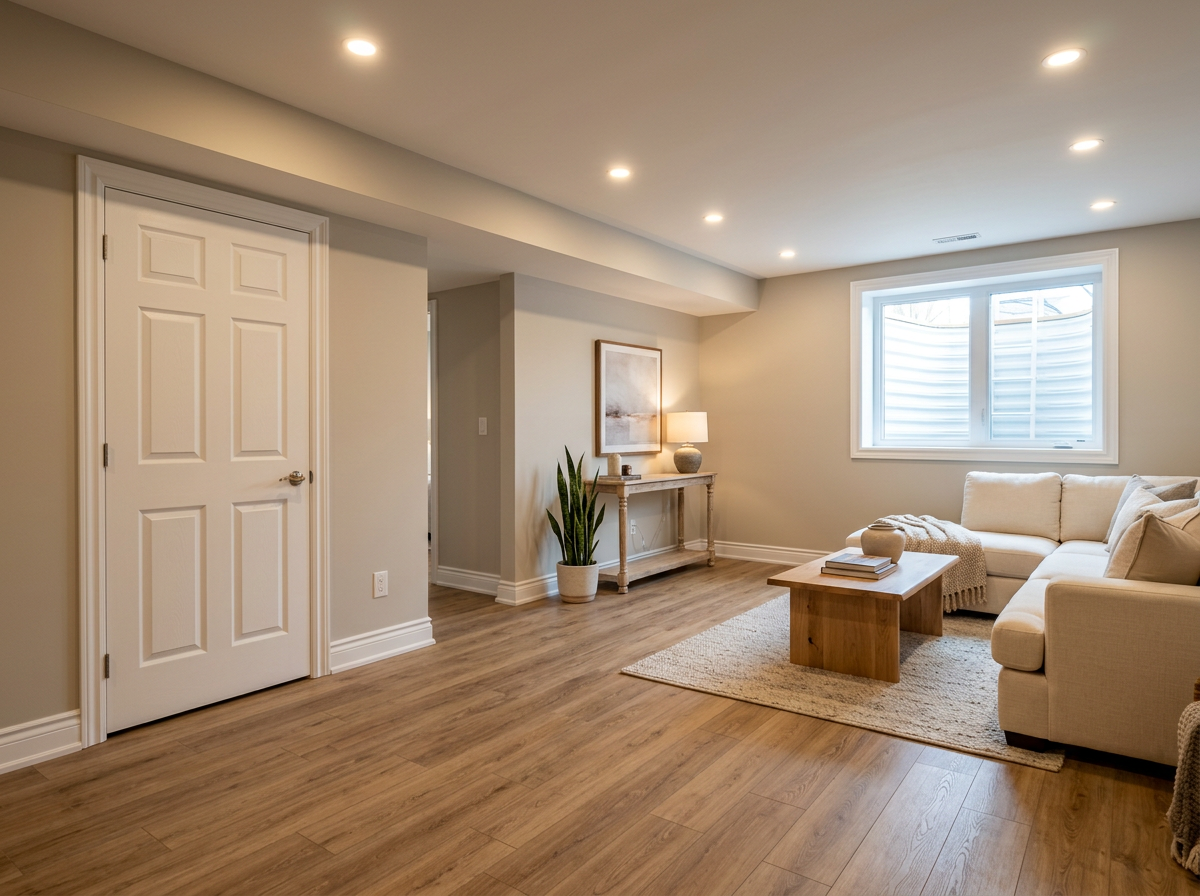
Flooring, doors, trim and finish carpentry complete the space.
Optional bathrooms and wet bars are built in with proper plumbing runs.
Knowing the boundaries up front is what keeps an estimate accurate.
One crew, one point of contact, a clear schedule from day one.
We visit your home in Plainfield or a nearby community, measure, talk through options and leave you with a clear written price — no obligation.
Once you approve the written scope, a 50% deposit reserves your start date and pays for materials. We confirm dates with you before anyone shows up.
We check moisture, headroom, egress and existing services, then agree a layout that works around ducts, beams and the stairs.
Walls framed and insulated, electrical and any plumbing run, then drywall hung, taped and finished.
Flooring, doors, trim, paint and lighting go in, then we walk the finished space with you before final payment.
We don't quote a fixed price or duration before seeing the job. Both are confirmed in writing after your free on-site estimate.
Three things decide this, and they're all worth checking before you spend anything on finishes.
Any active seepage, staining or white mineral bloom on the walls needs solving first. Framing over it hides the evidence, not the water.
A basement bedroom needs proper egress. If that's not there, it has to be part of the plan rather than an afterthought.
Low ducts, beams and pipe runs shape the layout. Working out where soffits go before framing avoids a ceiling full of awkward boxes.
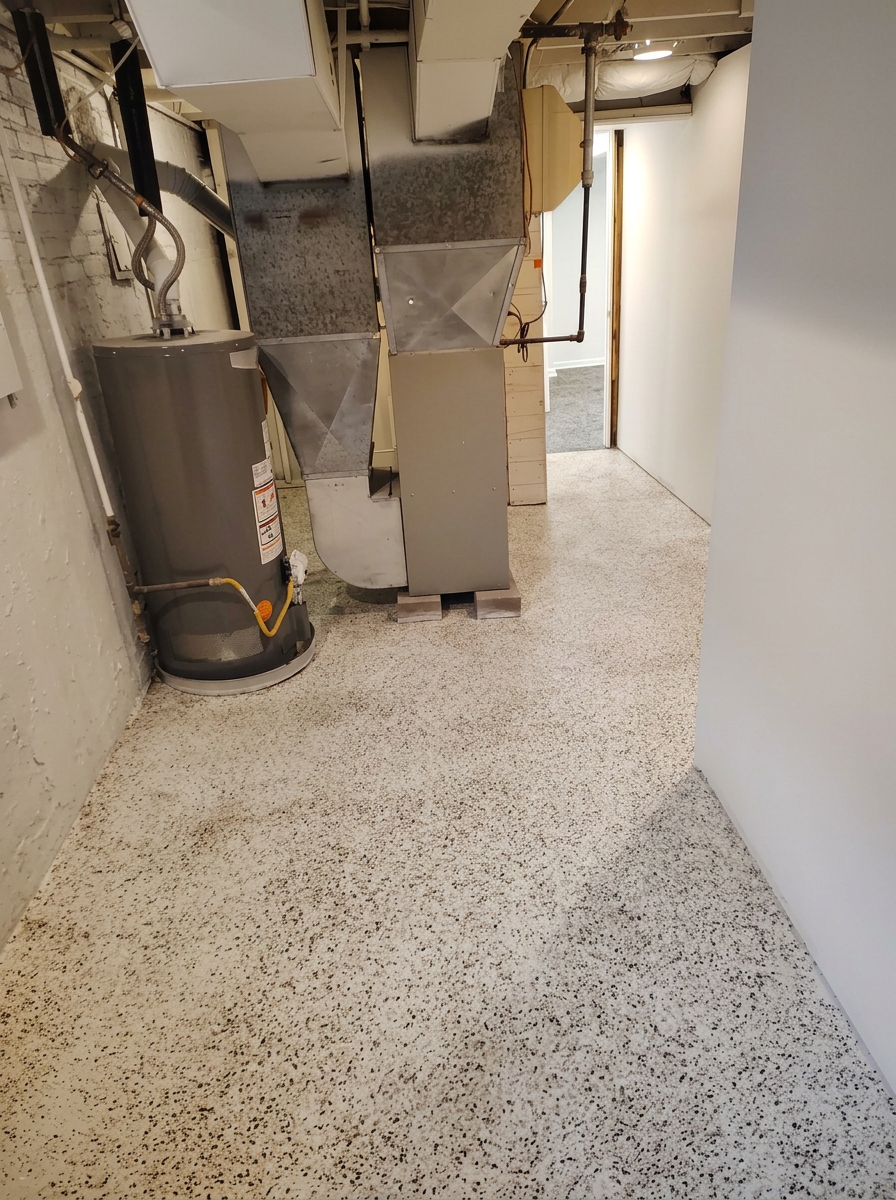
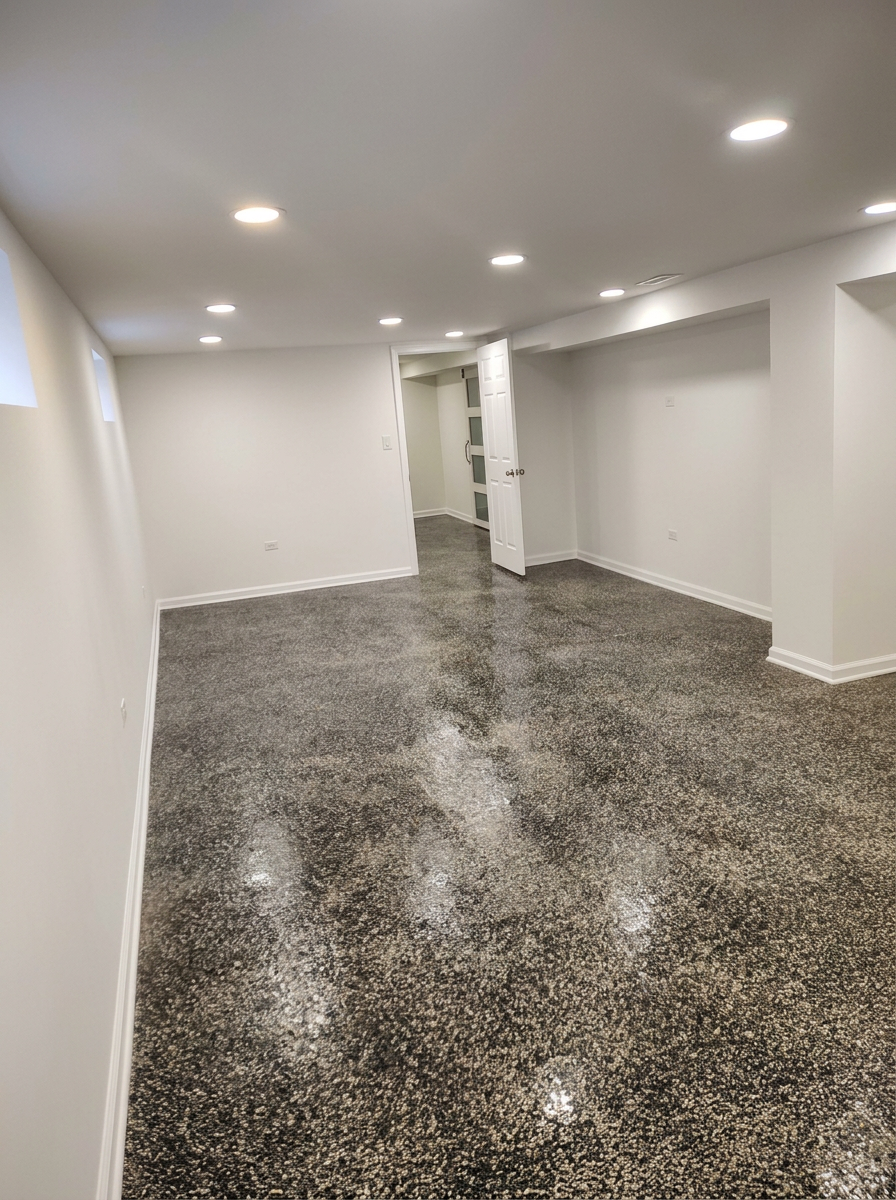
Real photos from homes we've worked on around Plainfield, IL.
Project details below are placeholders until confirmed. [VERIFY BEFORE PUBLISHING]
Every basement remodeling job is covered by our 2-year workmanship warranty. Estimates are free, on-site and written down, and we take 50% to lock in materials and your start date with the balance due at completion.
We're based in Plainfield and travel roughly 50 miles for basement remodeling work, including:
Not sure if we reach you? Call (630) 885-7321 and we'll tell you straight away.
Not until the water is dealt with. Framing and drywall over an active moisture problem traps it out of sight and usually costs more to put right later. We'll tell you honestly at the estimate what we're seeing and what needs solving first.
Only with proper egress, which typically means an egress window and well if there isn't already a suitable exit. It's a significant part of the scope and needs to be planned in from the start rather than added later. [VERIFY BEFORE PUBLISHING]
Often yes — it depends on where the existing drainage sits relative to the new fixtures. We look at that at the estimate and tell you whether it's a straightforward tie-in or needs a different approach.
We plan soffits and boxing before framing so the ceiling reads as intentional rather than patched around. Where headroom is tight, lighting and layout choices make a bigger difference than most people expect.
Below-grade rooms suit flooring that tolerates humidity, which is why luxury vinyl plank is a common choice. We'll walk through the options and the trade-offs at the estimate rather than pushing one product.
Free estimates. Clear communication. 2-year warranty.