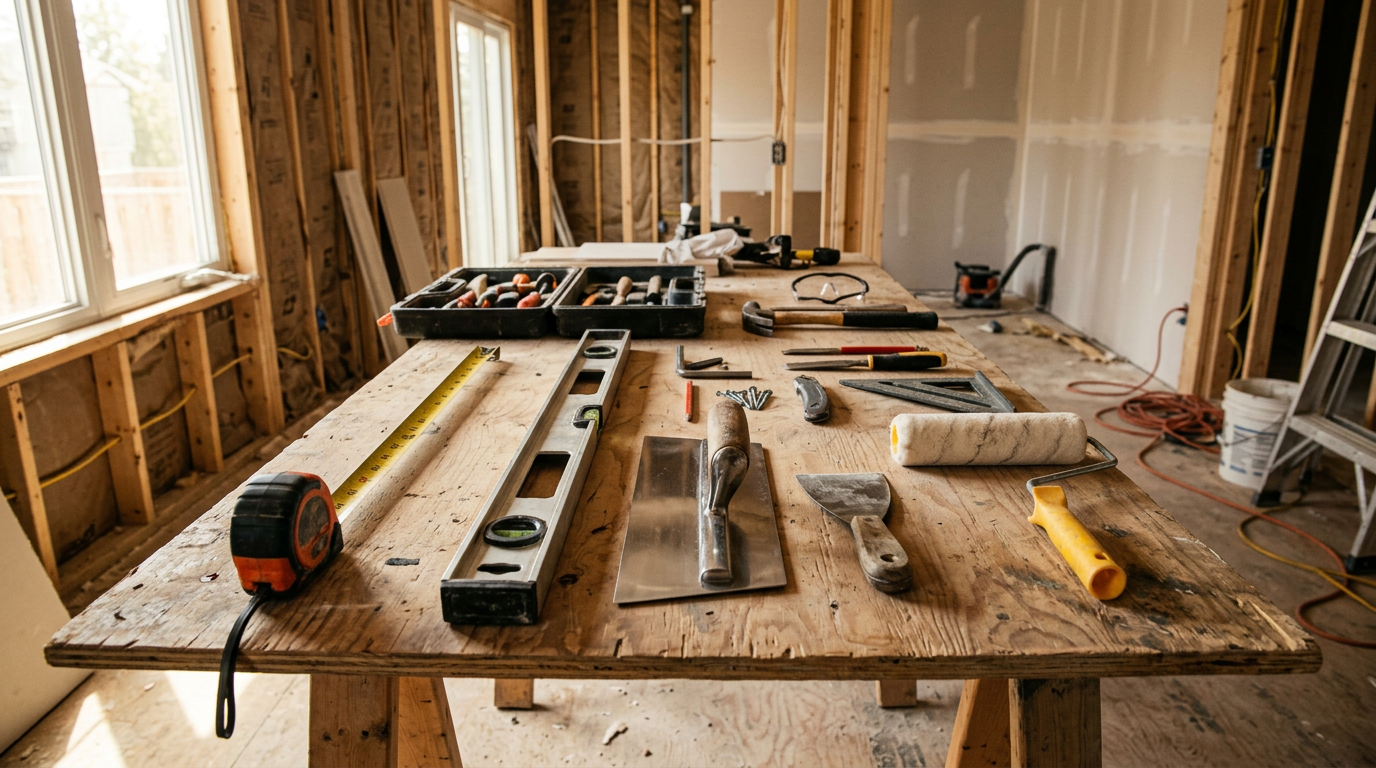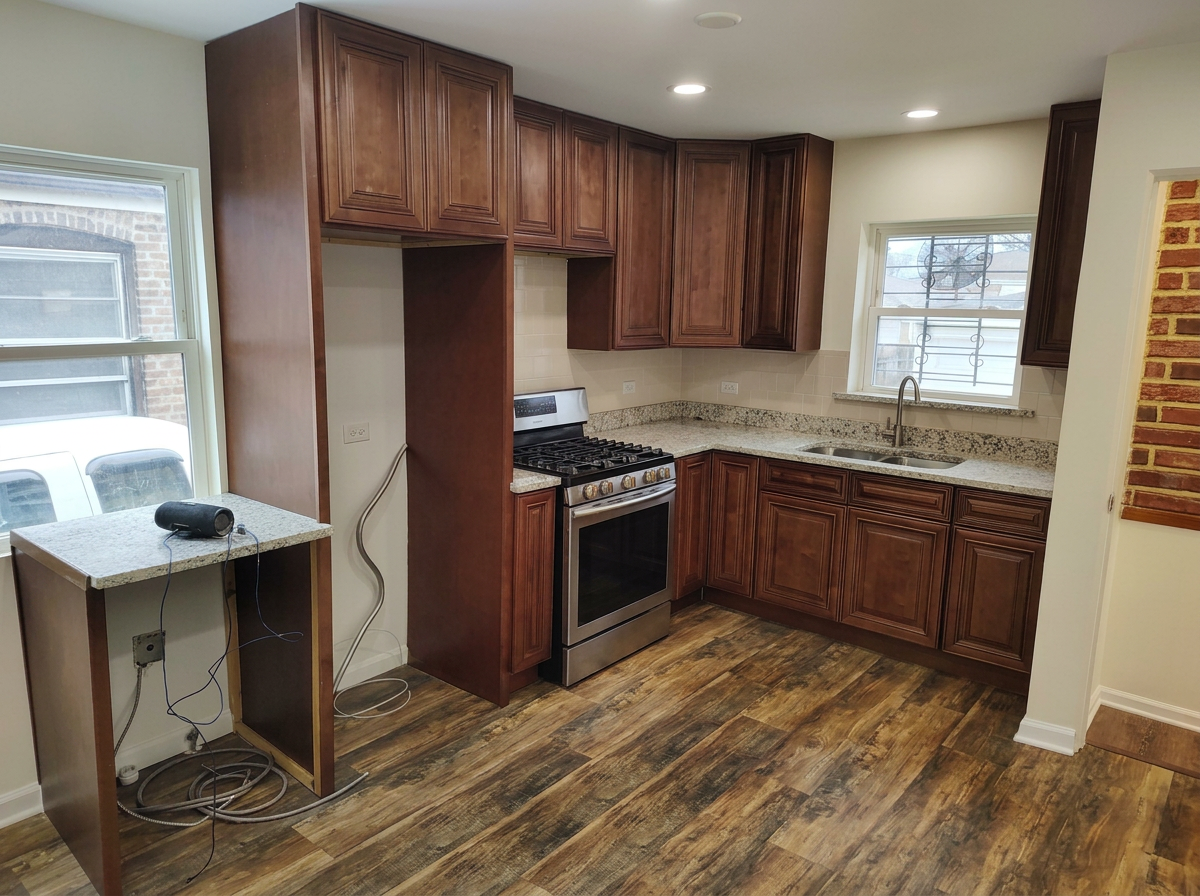
Kitchen Remodeling project 1
- Town
- [VERIFY BEFORE PUBLISHING]
- Challenge
- [VERIFY BEFORE PUBLISHING]
- Scope
- [VERIFY BEFORE PUBLISHING]
- Materials
- [VERIFY BEFORE PUBLISHING]
- Timeframe
- [VERIFY BEFORE PUBLISHING]
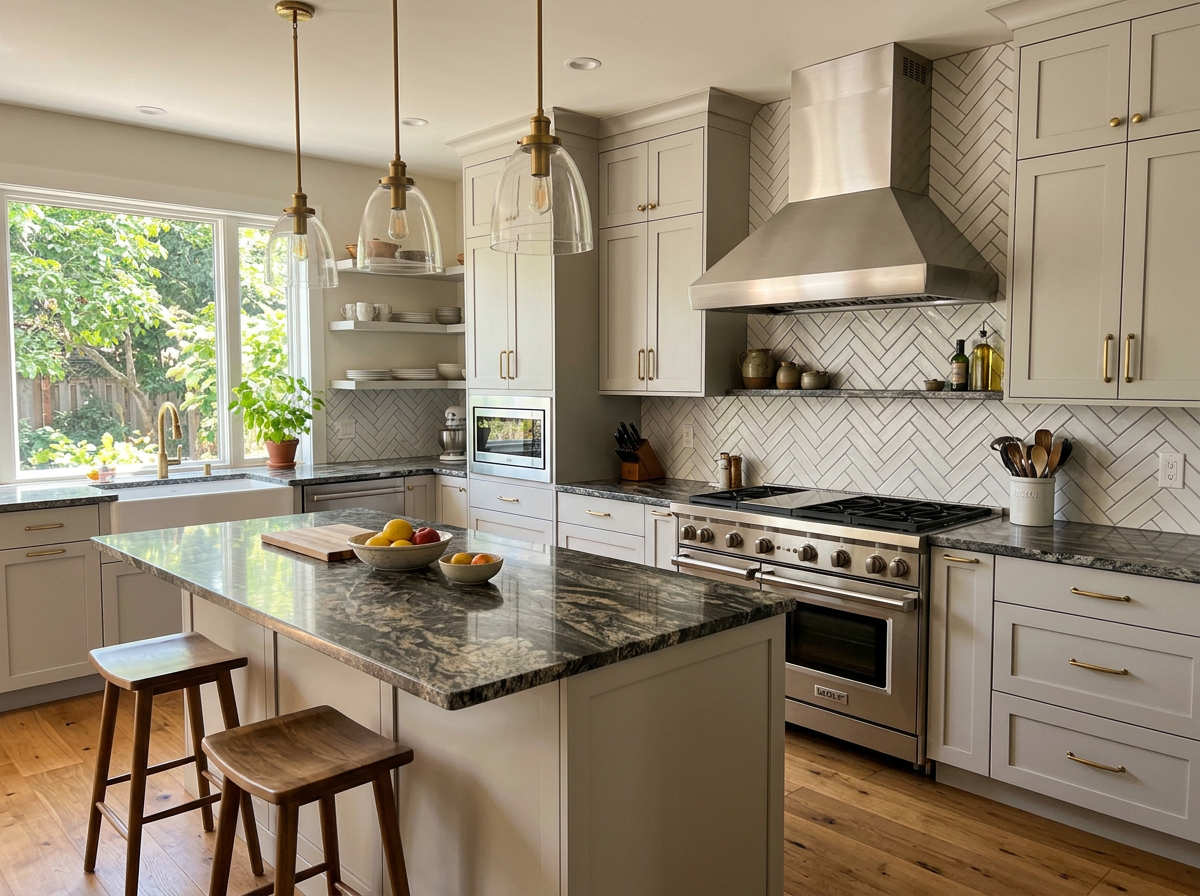
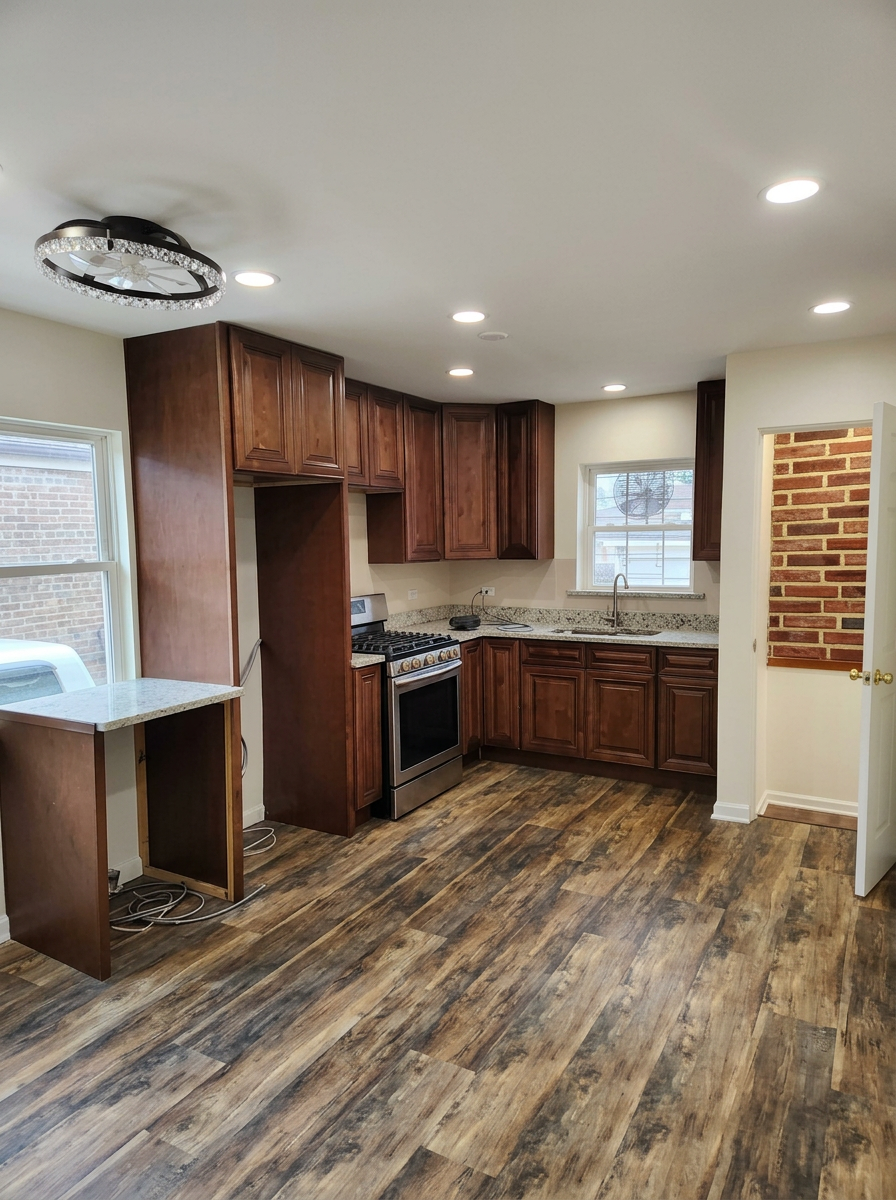
Cabinets, layout design, countertops and range hood installation.
Kitchens usually fail on layout before they fail on looks. The fridge blocks a walkway, there's nowhere to put a hot pan down next to the oven, the lighting sits behind you and shadows the counter, and there's never a socket where you need one. We remodel kitchens in Plainfield homes around how the room is actually used: where you prep, where two people pass each other, what has to be within reach of the sink. That drives the cabinet layout, then countertops are templated for tight seams, the range hood is vented properly rather than recirculated, and electrical and plumbing are set before anything closes up. Finished with tile, paint and trim, and covered by our two-year workmanship warranty.
Full kitchen remodels covering design, cabinets, countertops and finish work.
We start with a layout built around how your household actually uses the room.
Cabinets are supplied and installed level, plumb and scribed to the walls.
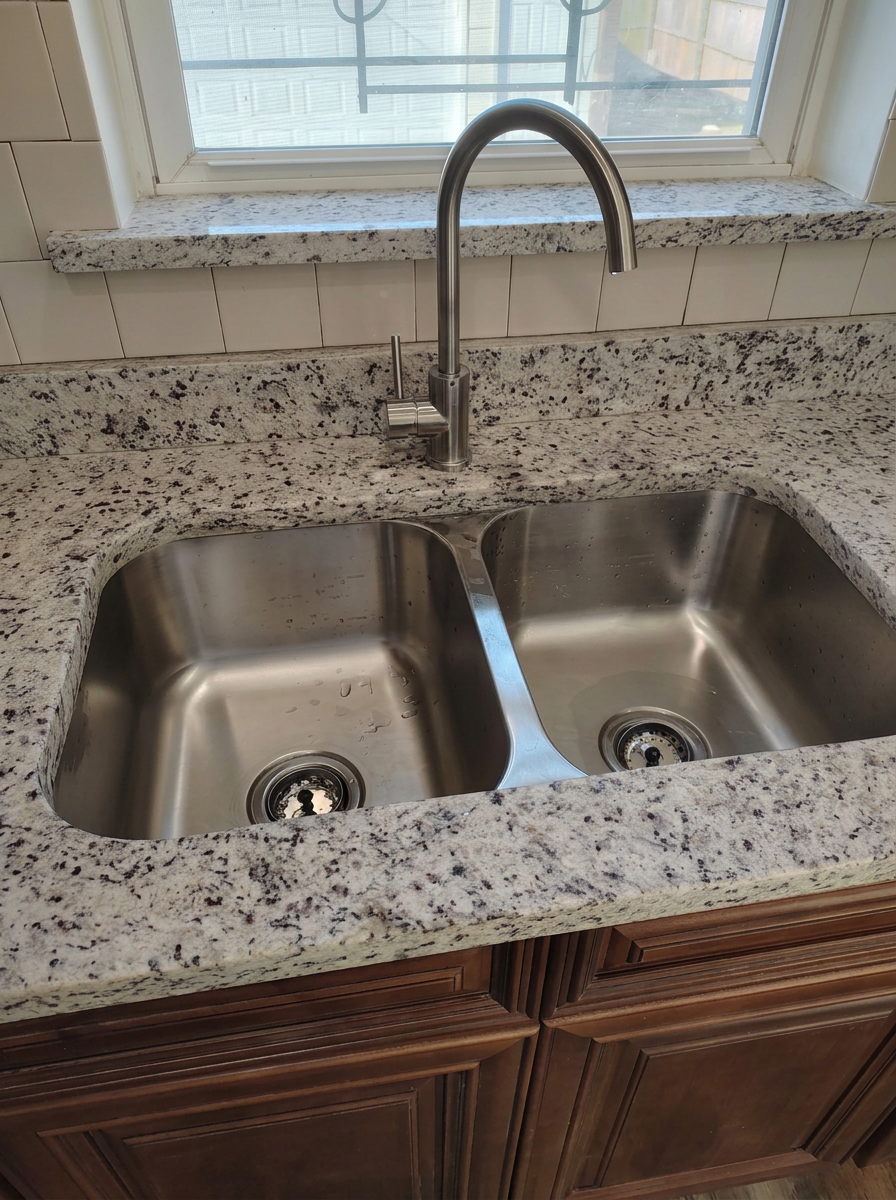
Granite, marble and quartz countertops are templated and fitted for tight seams.
Electrical, plumbing, backsplash, paint and trim are all handled in-house.
Knowing the boundaries up front is what keeps an estimate accurate.
One crew, one point of contact, a clear schedule from day one.
We visit your home in Plainfield or a nearby community, measure, talk through options and leave you with a clear written price — no obligation.
Once you approve the written scope, a 50% deposit reserves your start date and pays for materials. We confirm dates with you before anyone shows up.
We agree a layout, confirm appliance sizes, and order cabinets and materials so lead times run while the old kitchen is still usable.
The old kitchen comes out, then electrical, plumbing and any framing changes are set before walls and floors close up.
Cabinets set and scribed, countertops templated and fitted, then backsplash, hood, lighting, plumbing connections, paint and a walkthrough with you.
We don't quote a fixed price or duration before seeing the job. Both are confirmed in writing after your free on-site estimate.
Three very different levels of work, and the right one depends on the carcasses and the layout.
Cabinet boxes are solid and the layout works. New doors, hardware, countertops and paint change the look without a full rebuild.
Tired or damaged cabinets but a layout you're happy with. New cabinetry and countertops go in on the existing plumbing and electrical positions.
The layout itself is the problem, or you're adding an island, moving the sink or opening the room up. That means new services, and it's worth doing once and doing properly.
Real photos from homes we've worked on around Plainfield, IL.
Project details below are placeholders until confirmed. [VERIFY BEFORE PUBLISHING]
Every kitchen remodeling job is covered by our 2-year workmanship warranty. Estimates are free, on-site and written down, and we take 50% to lock in materials and your start date with the balance due at completion.
We're based in Plainfield and travel roughly 50 miles for kitchen remodeling work, including:
Not sure if we reach you? Call (630) 885-7321 and we'll tell you straight away.
Cabinet and countertop lead times usually drive the schedule more than the site work does, and countertops can only be templated after the cabinets are in. We build a realistic schedule into your written estimate rather than quoting a standard number of weeks.
Not during the main phase. We recommend setting up a temporary kitchen elsewhere in the house with the fridge, a microwave and a kettle. We'll tell you at the estimate roughly when the sink goes out and comes back.
Granite is hard and heat tolerant, quartz is consistent and low maintenance, and marble looks superb but is softer and needs sealing and care. We bring samples so you can compare them in your own kitchen light before committing.
Often yes, but whether the wall is load-bearing decides how involved it is — that can mean a beam, posts and proper support. We assess it at the estimate and price the structural work separately so nothing is hidden.
Yes. We frame for the hood and run ducted venting to the outside where the layout allows, rather than leaving a recirculating unit that just pushes cooking air back into the room.
Free estimates. Clear communication. 2-year warranty.